SOMO
Campus development
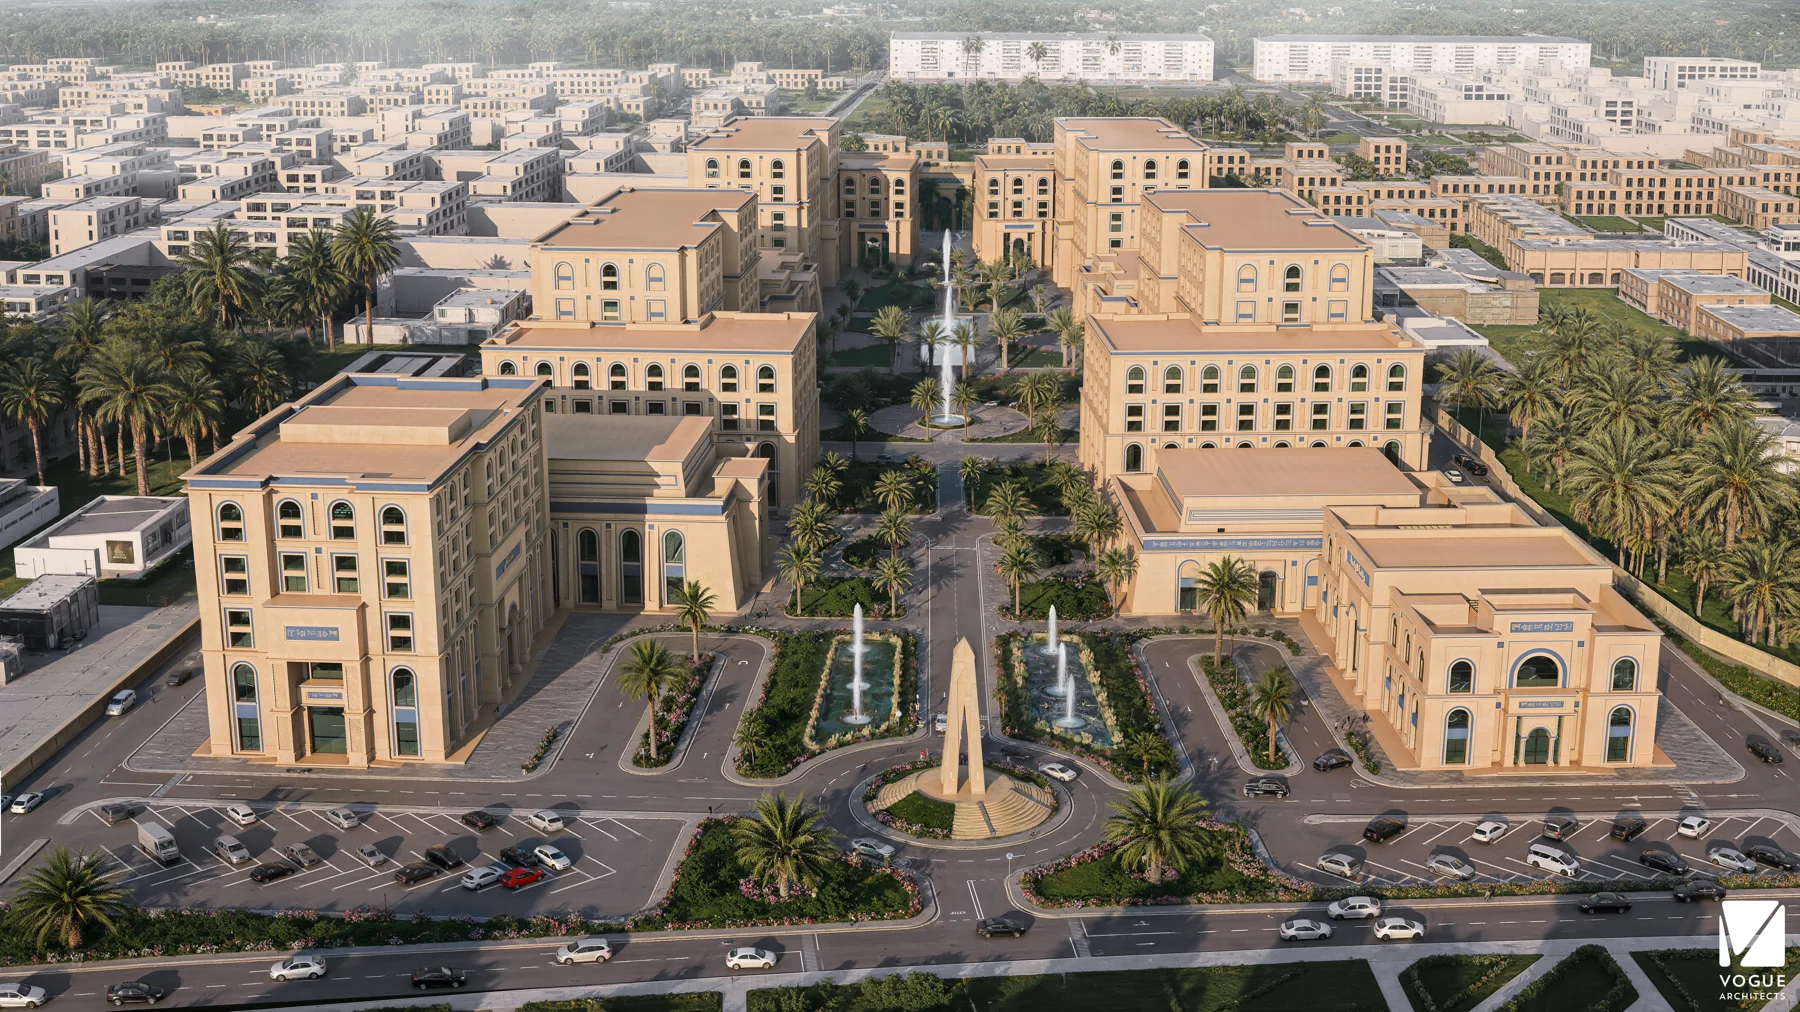
A coordinated campus of buildings and landscaped spaces. Aerial studies, street perspectives and courtyard views reveal the relationship between architecture, movement and public space.
THE PROJECT
A closer look.
A coordinated campus of buildings and landscaped spaces. Aerial studies, street perspectives and courtyard views reveal the relationship between architecture, movement and public space.
PROJECT CREDITSCreated for Vogue Architect. All architectural visualization by Rezhwan Jalal Hassan, with contributions to the architectural design.
View in PDF portfolio PROJECT GALLERY17 VIEWS / CLICK TO EXPAND