Commercial Tower 02
Concept proposal
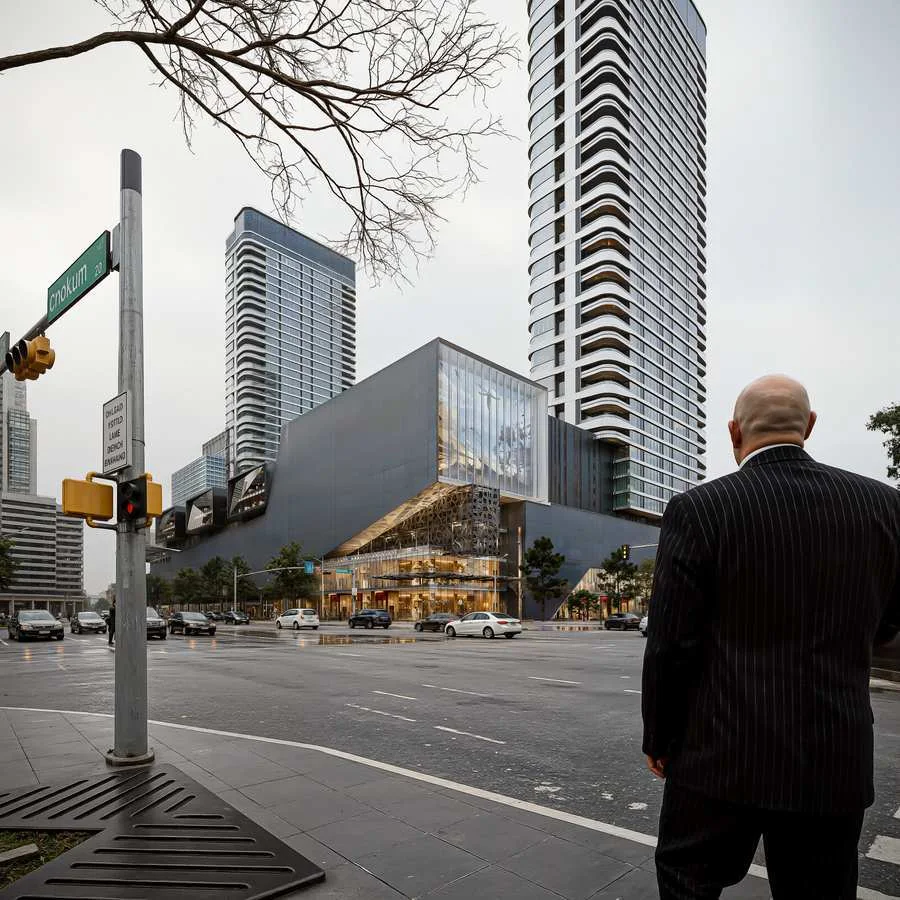
A commercial tower concept combining a vertical form with an articulated podium. Exterior visualizations study the facade rhythm, landscaped edges and the building at street level.
THE PROJECT
A closer look.
A commercial tower concept combining a vertical form with an articulated podium. Exterior visualizations study the facade rhythm, landscaped edges and the building at street level.
PROJECT CREDITSDesign and architectural visualization by Rezhwan Jalal Hassan.
View in PDF portfolio PROJECT GALLERY03 VIEWS / CLICK TO EXPAND